


$1,150,000
$1,255,000
8.4%For more information regarding the value of a property, please contact us for a free consultation.
5 Beds
5.5 Baths
6,000 SqFt
SOLD DATE : 07/08/2019
Key Details
Sold Price $1,150,000
Property Type Single Family Home
Sub Type Single Family Residence
Listing Status Sold
Purchase Type For Sale
Square Footage 6,000 sqft
Price per Sqft $191
Subdivision No Subdivision
MLS Listing ID 6031813
Sold Date 07/08/19
Style Craftsman, Traditional
Bedrooms 5
Full Baths 5
Half Baths 1
Construction Status Resale
HOA Y/N No
Year Built 1996
Annual Tax Amount $5,976
Tax Year 2017
Lot Size 8.760 Acres
Acres 8.76
Property Sub-Type Single Family Residence
Source FMLS API
Property Description
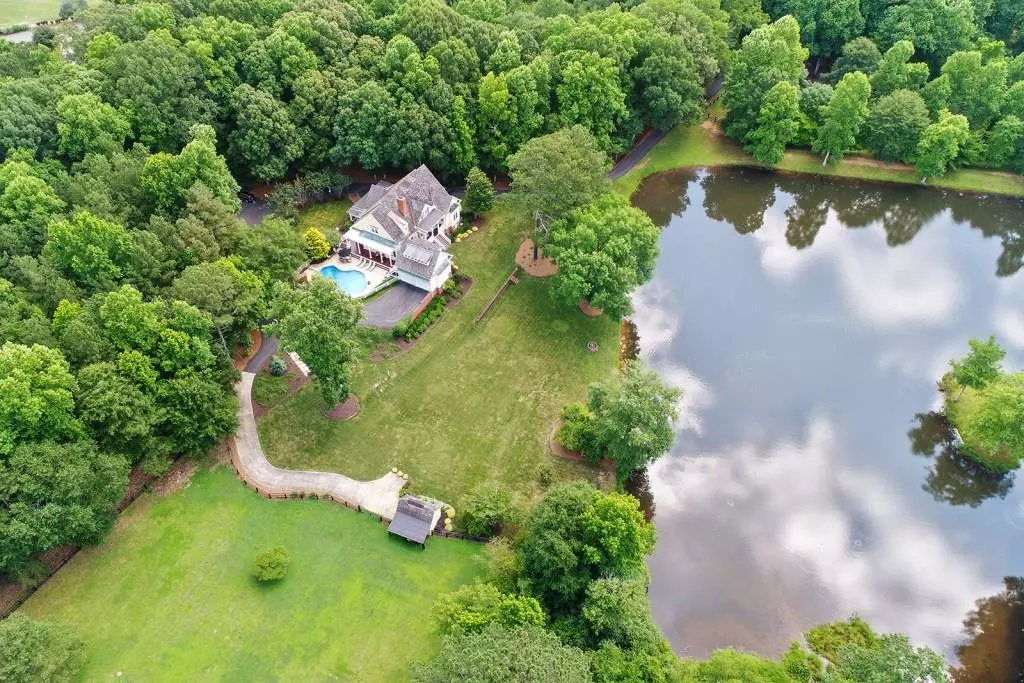
Stunning 8.76 Acre Private Estate Bordering a Pond & designated wetlands. SOUTHERN LIVING Cumberland River Cottage floorplan designed by Stephen Fuller features HEART PINE FLOORS from 1820s, Custom Kitchen w/Leathered Granite/Wolf Appliances. Open floorplan, views overlooking PASTURE & LAKE. Custom trim throughout w/stunning brick fireplaces. Master on Main w/Elegant Master Bath. Upstairs B/R's w/full baths & cedar closets. Finished basement w/BR, full bath, movie theater, workshop, storage. SALT WATER POOL & 5 CAR GARAGE. Amazing grounds include Barn & Fenced Pasture.
Location
State GA
County Cherokee
Area None
Lake Name None
Rooms
Bedroom Description Master on Main
Other Rooms Barn(s)
Basement Crawl Space, Daylight, Driveway Access, Exterior Entry, Finished, Full
Main Level Bedrooms 1
Dining Room Seats 12+, Separate Dining Room
Kitchen Cabinets White, Pantry Walk-In, Stone Counters, View to Family Room
Interior
Interior Features Beamed Ceilings, Entrance Foyer, High Ceilings 9 ft Lower, High Ceilings 9 ft Main, High Ceilings 9 ft Upper, High Speed Internet, Walk-In Closet(s)
Heating Forced Air, Natural Gas, Zoned
Cooling Ceiling Fan(s), Central Air
Flooring Hardwood
Fireplaces Number 2
Fireplaces Type Keeping Room, Living Room, Other Room
Equipment Irrigation Equipment
Window Features Insulated Windows
Appliance Dishwasher, Disposal, Gas Range, Gas Water Heater, Microwave, Refrigerator
Laundry Main Level, Mud Room
Exterior
Exterior Feature None
Parking Features Garage, Level Driveway
Garage Spaces 5.0
Fence Fenced
Pool In Ground, Vinyl
Community Features Lake
Utilities Available None
Waterfront Description Lake Front
View Y/N No
Roof Type Copper, Ridge Vents, Wood
Street Surface Paved
Accessibility None
Handicap Access None
Porch Deck, Front Porch, Wrap Around
Total Parking Spaces 5
Building
Lot Description Landscaped, Pasture, Private
Story Three Or More
Sewer Septic Tank
Water Well
Architectural Style Craftsman, Traditional
Level or Stories Three Or More
Structure Type Cement Siding
Construction Status Resale
Schools
Elementary Schools Arnold Mill
Middle Schools Mill Creek
High Schools River Ridge
Others
Senior Community no
Restrictions false
Tax ID 15N21 139
Financing no
Special Listing Condition None
Read Less Info
Want to know what your home might be worth? Contact us for a FREE valuation!

Our team is ready to help you sell your home for the highest possible price ASAP

Bought with PalmerHouse Properties
NEARBY SCHOOLS & BUSINESSES
Making real estate simple, fun and stress-free!